
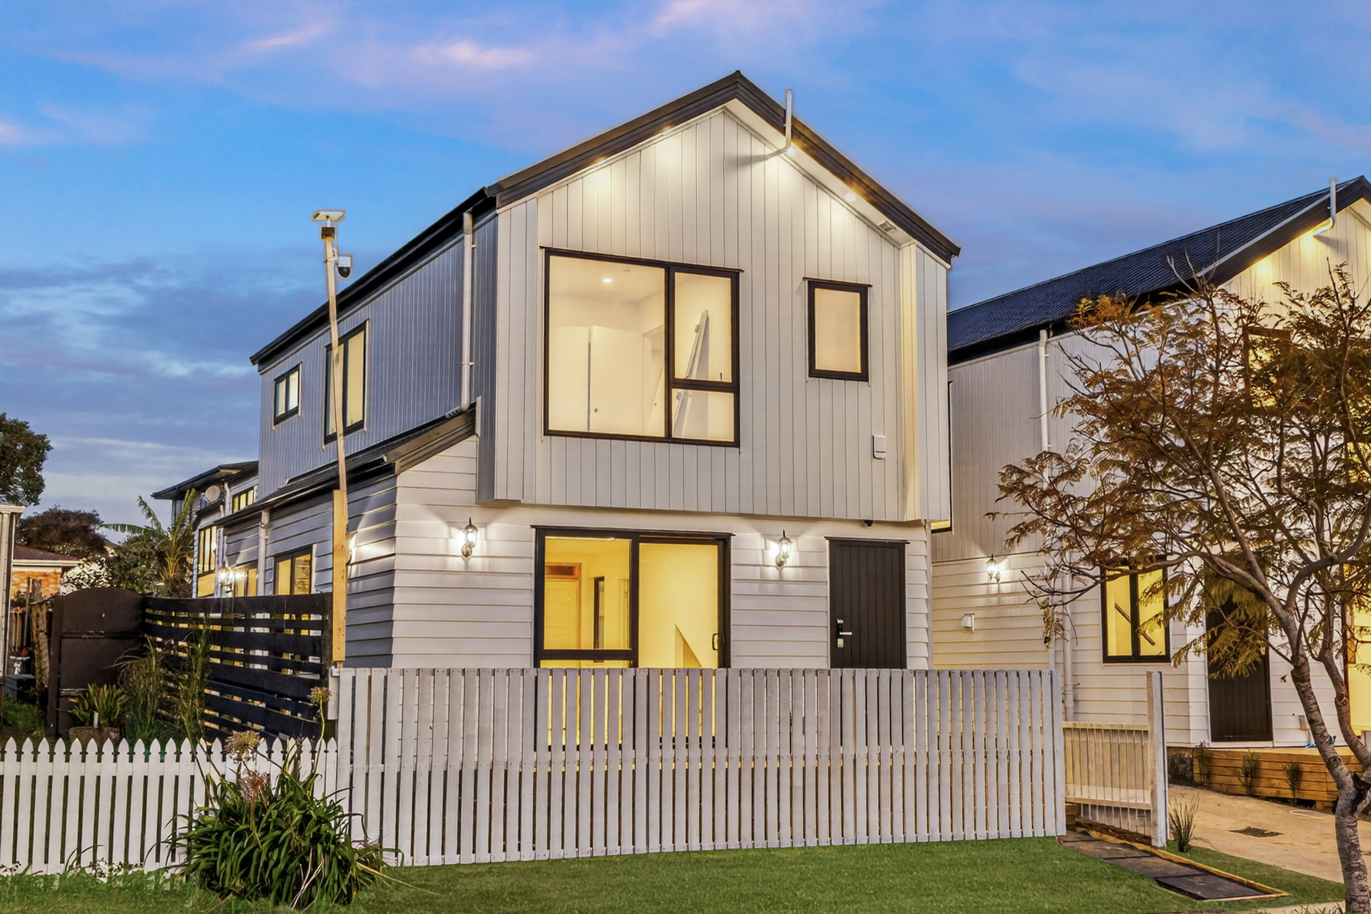
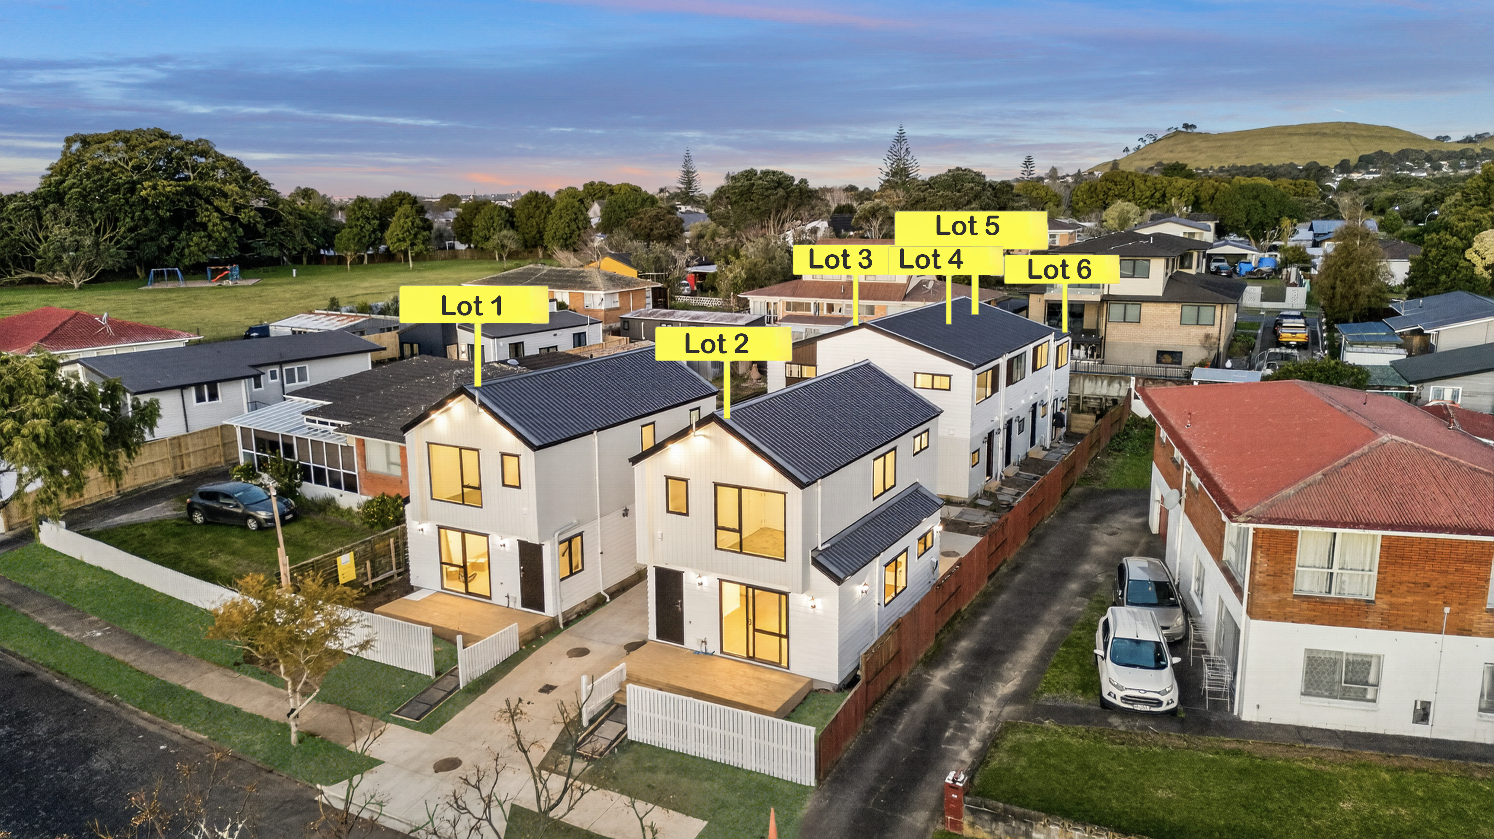
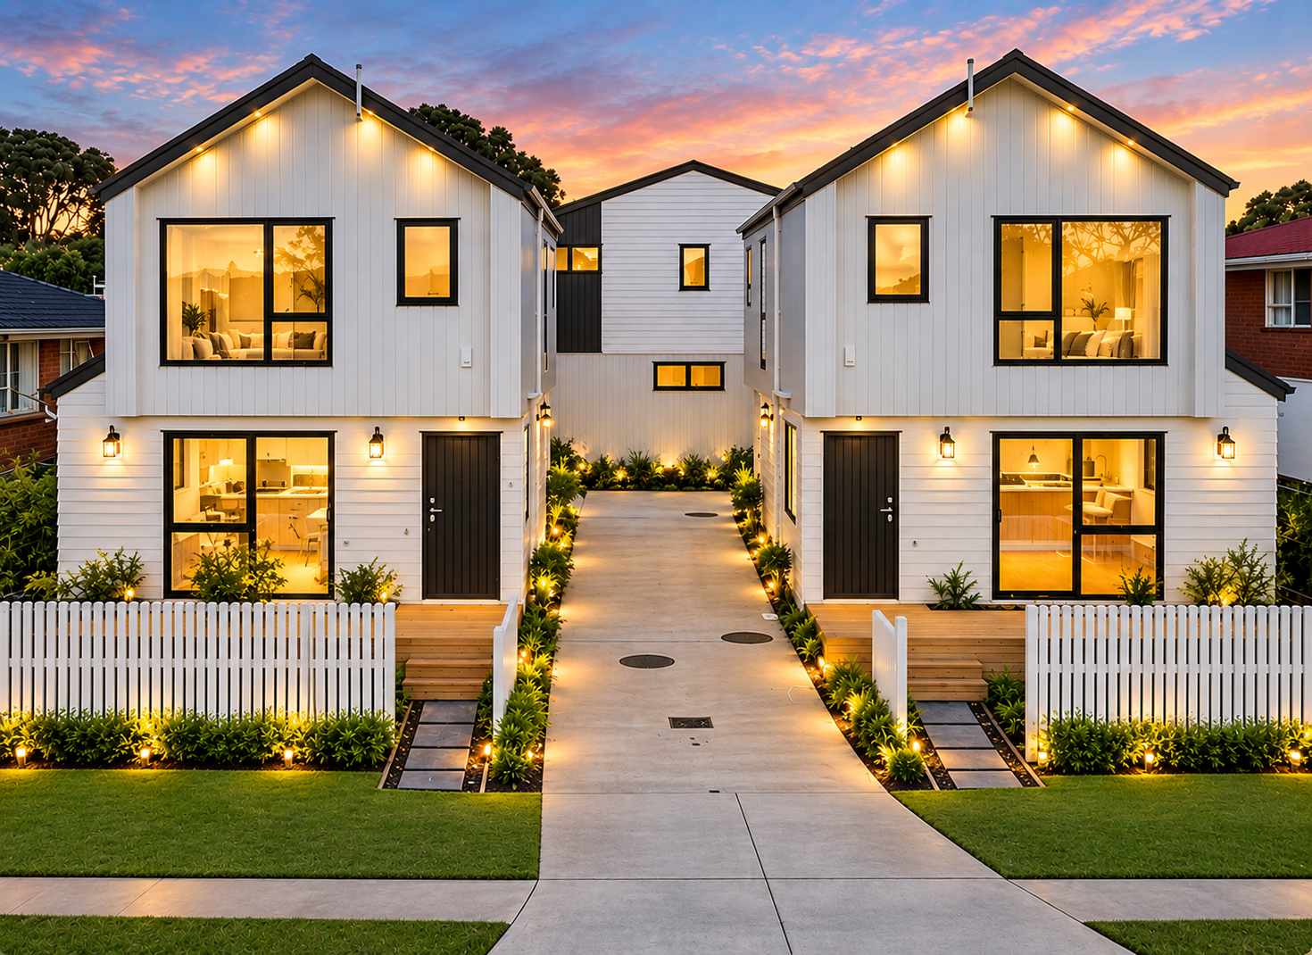
At 116 Muir Avenue, contemporary architecture, warm materials and carefully planned spaces come together to create a home that feels fresh, considered and easy to live in. Clean white cladding, dark roofing, generous windows and private front gardens create a modern exterior, while timber decking adds warmth and softens the overall design.
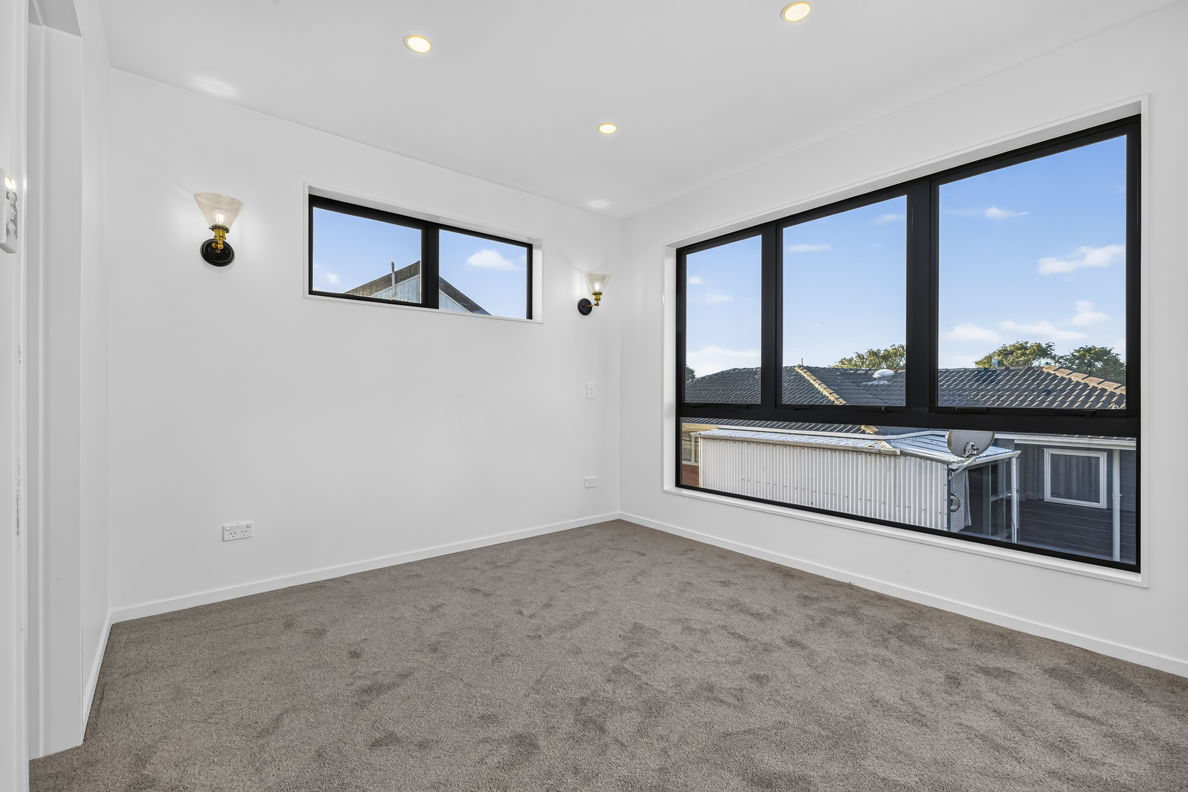
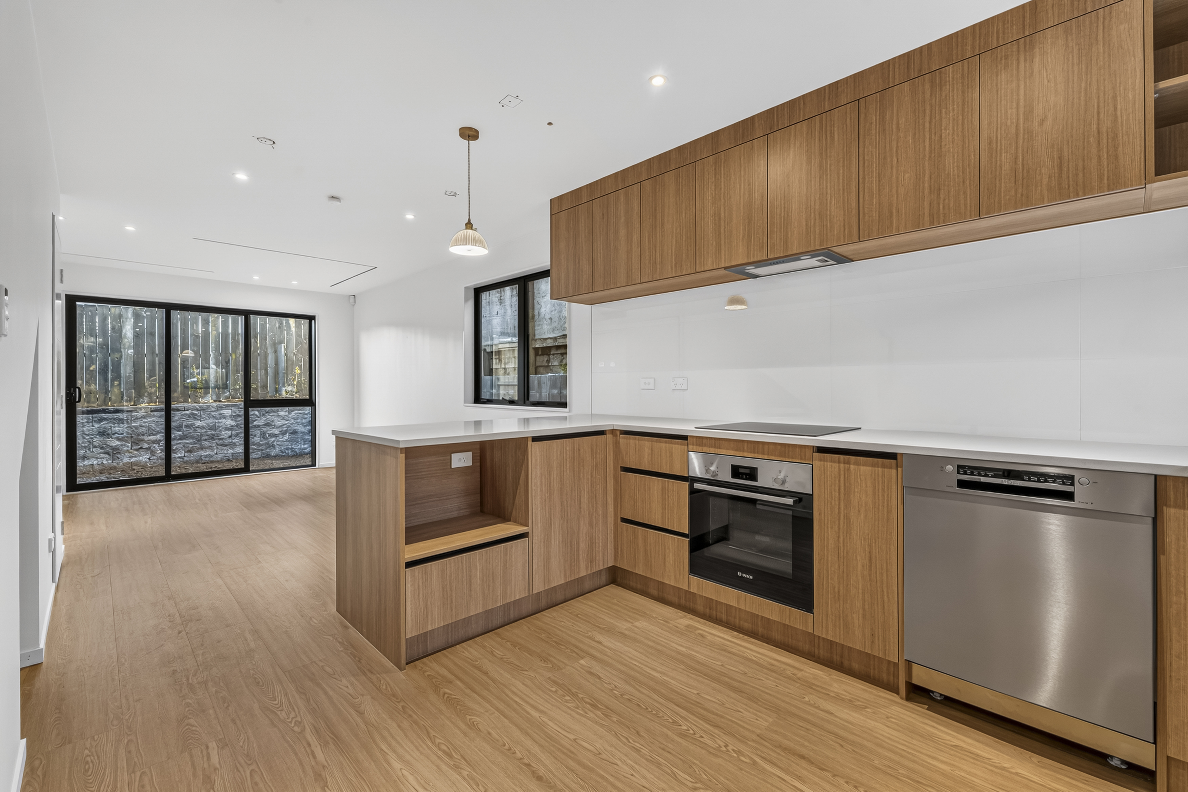
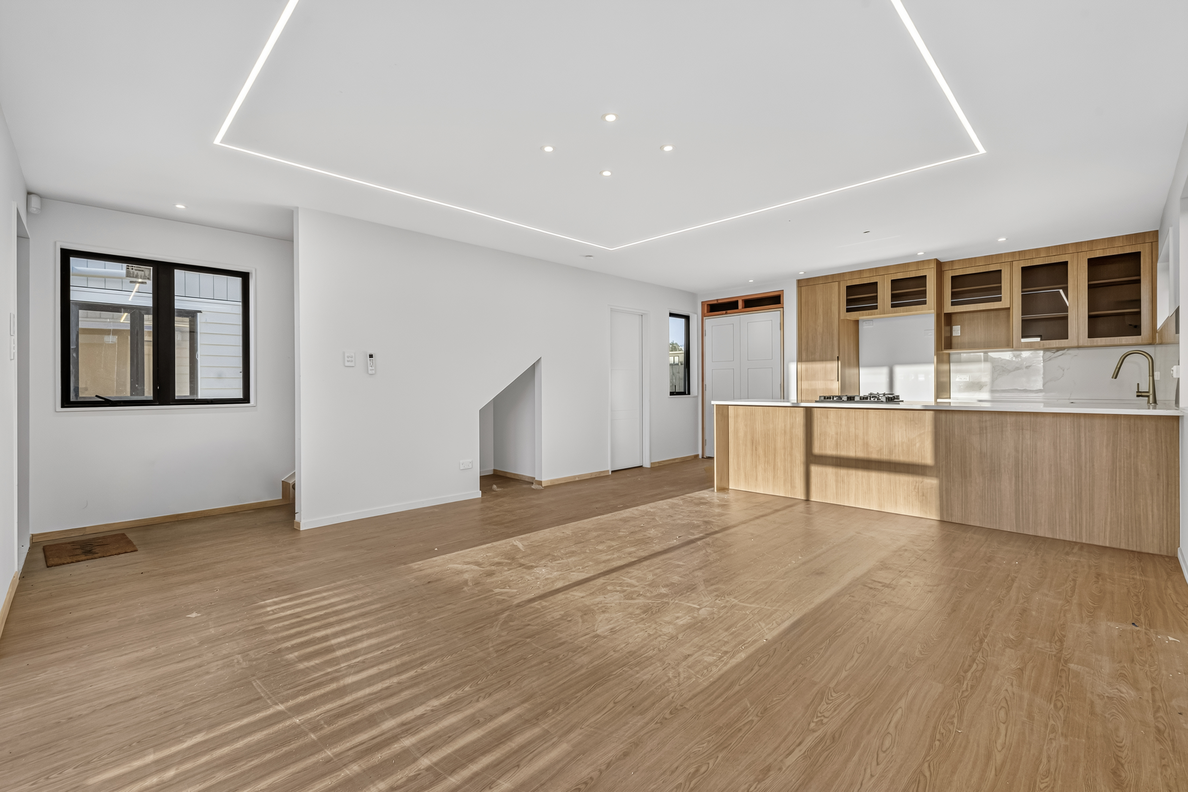
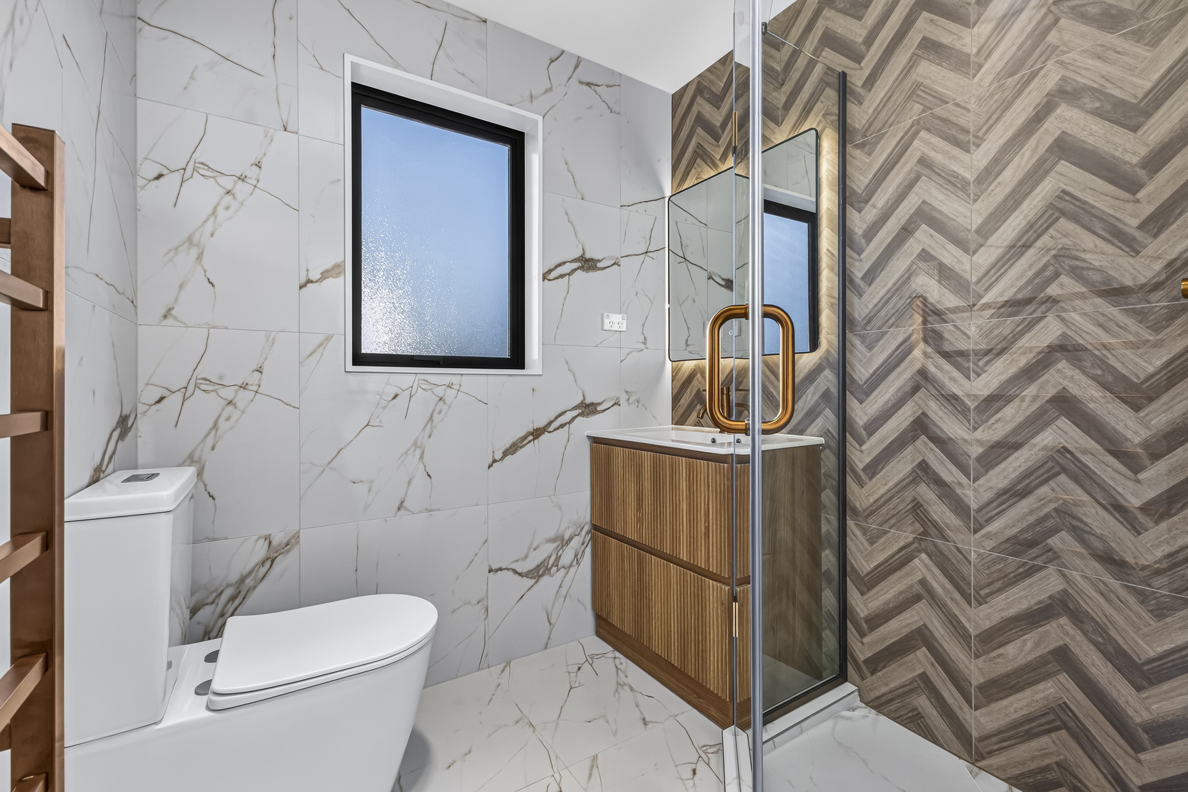
Inside, the open-plan kitchen, dining and living areas form the heart of the home. Warm timber cabinetry, stone-look benchtops, a matching splashback, contemporary appliances and a feature gold-toned tap give the kitchen a refined yet practical feel. Large windows fill the interiors with natural light, while neutral finishes, timber accents and soft carpeting create comfortable, adaptable spaces. The two-level layout separates shared living areas downstairs from the private bedrooms upstairs, with three bedrooms, two bathrooms and a separate WC providing flexibility for everyday living.
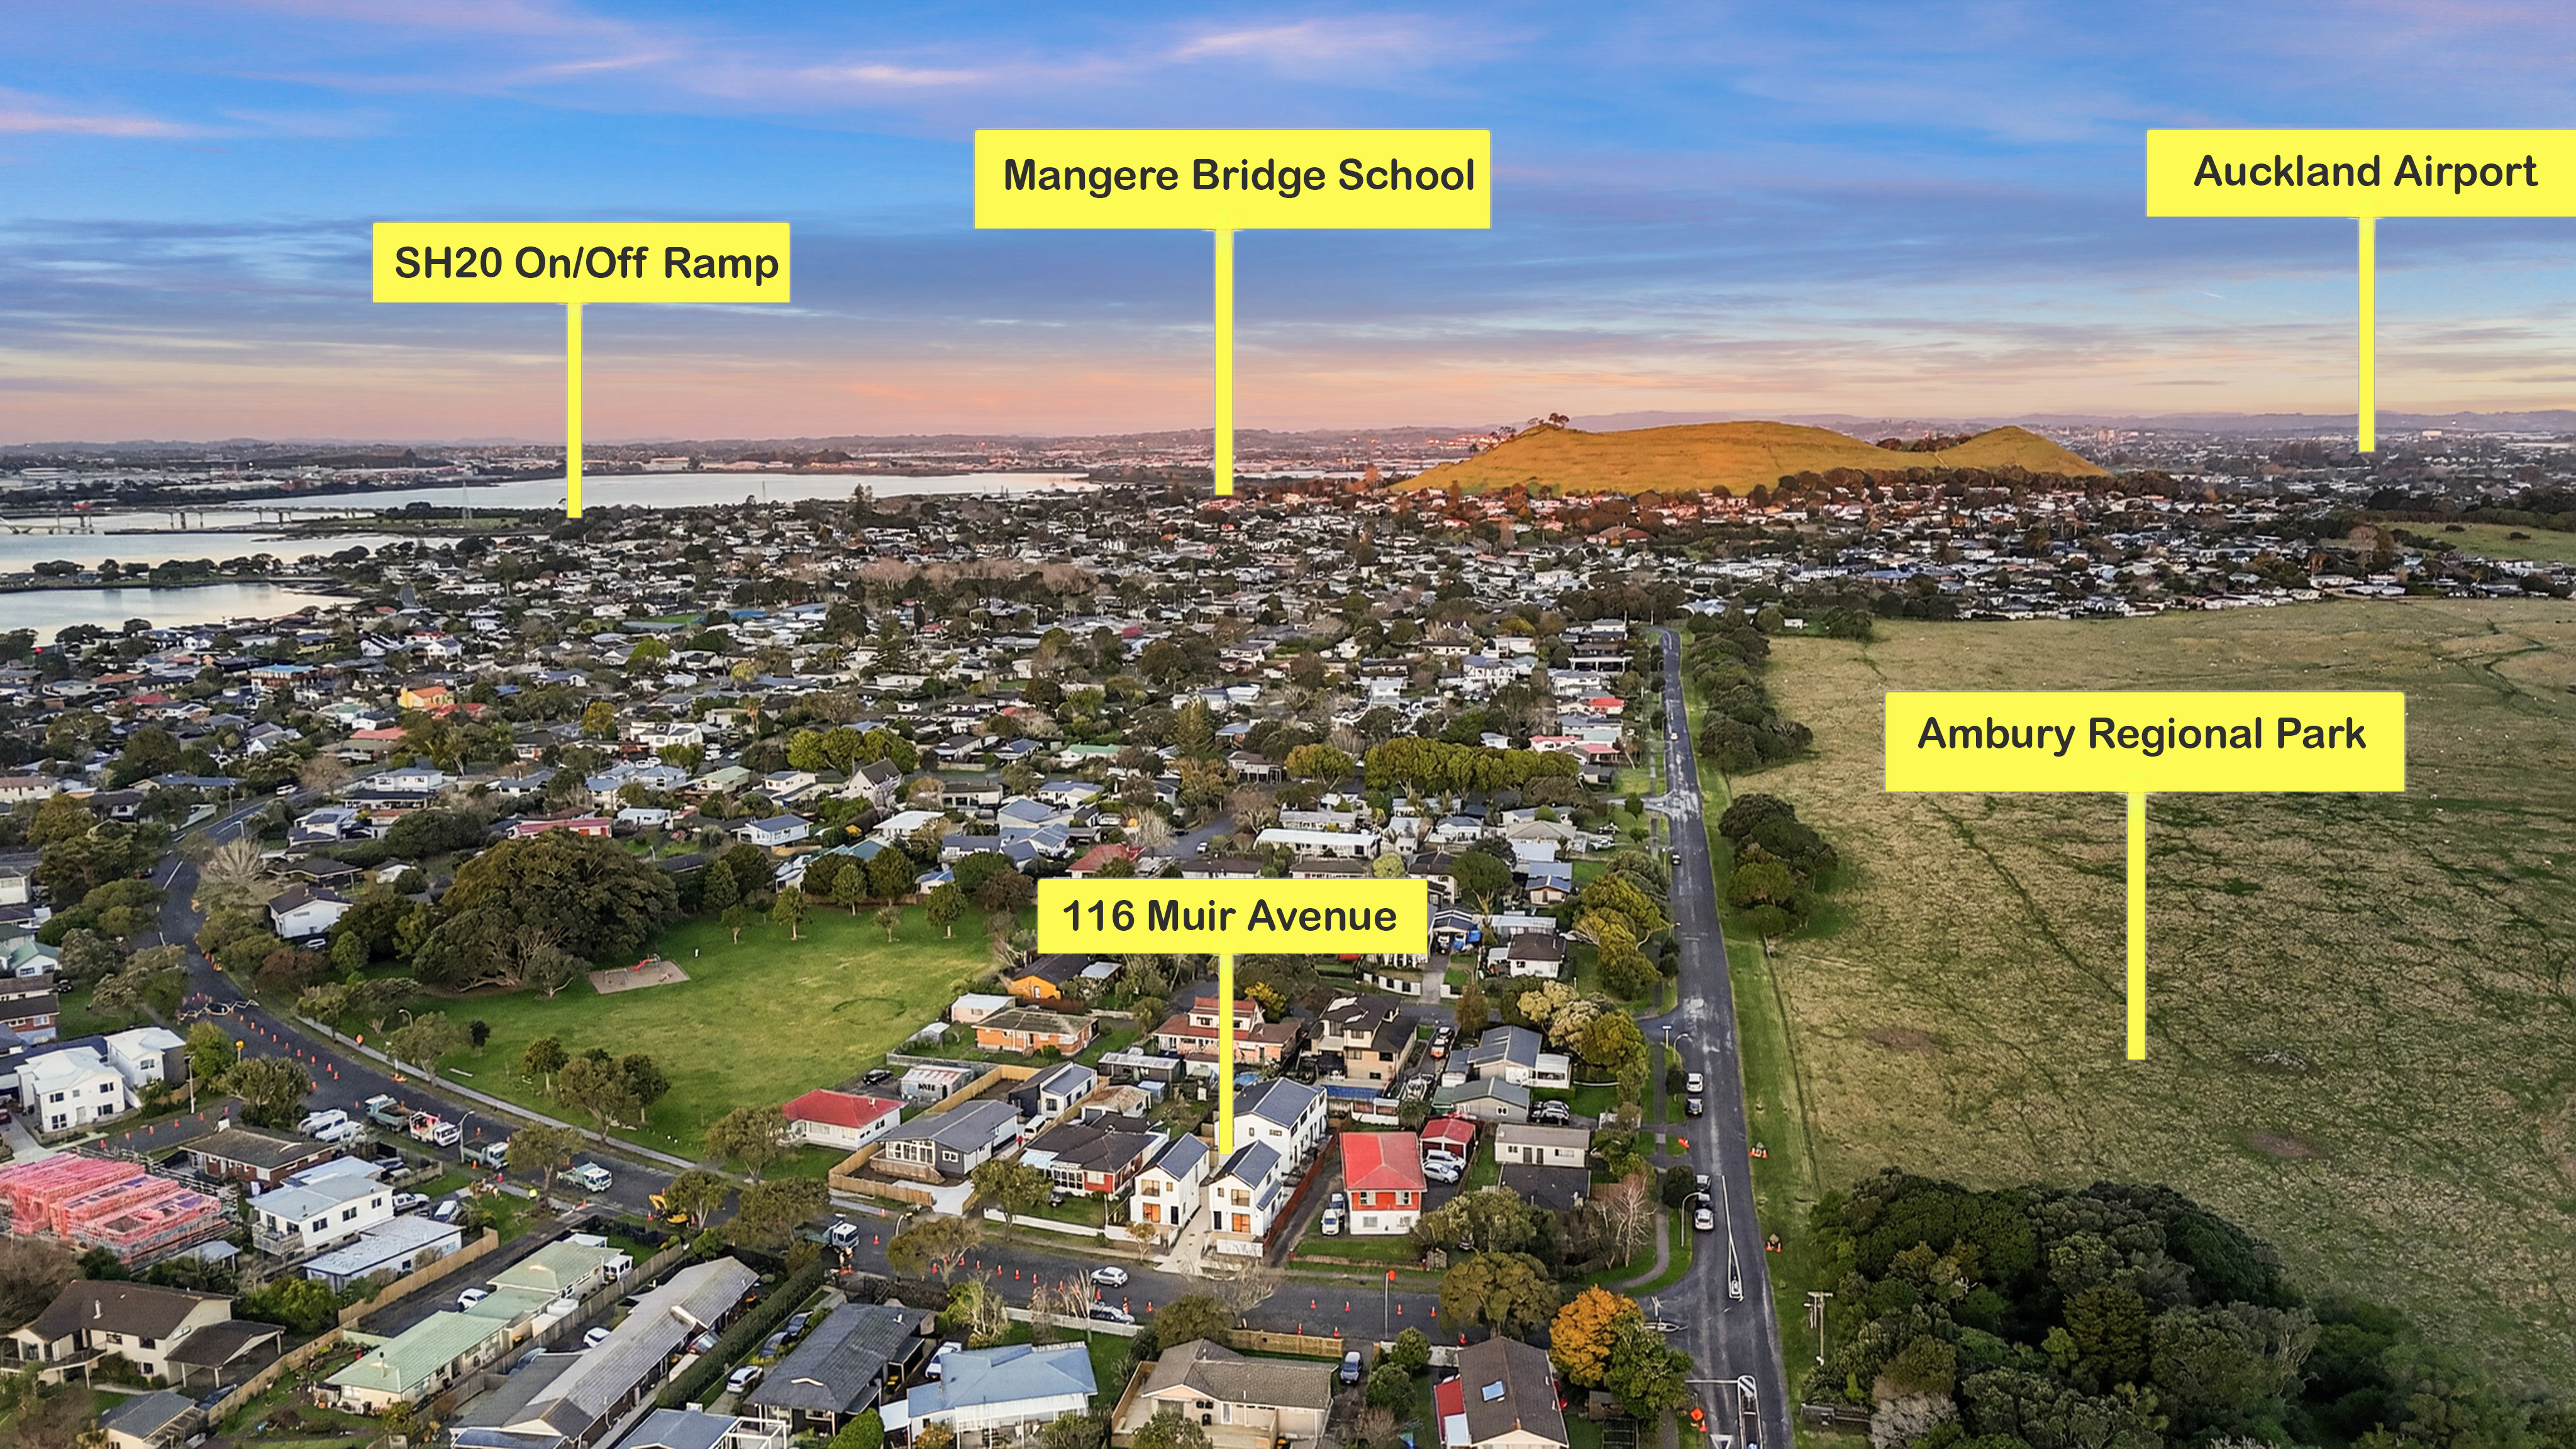
Set in Māngere Bridge, the home combines a village atmosphere with convenient access to Auckland. Ambury Regional Park is nearby, along with Māngere Bridge Village’s cafés, restaurants, shops and everyday amenities. Māngere Bridge School provides a local primary-school option, while access to SH20 and the wider motorway network makes commuting and travel convenient. With its balance of contemporary design, thoughtful interiors and a well-connected location, 116 Muir Avenue offers modern Māngere Bridge living with a strong sense of comfort and practicality.